Custom Pantry and Storage Cabinet Construction in Potomac MD

Potomac Custom Cabinets designs and builds custom pantry cabinets and storage solutions for homes in Potomac, MD and Montgomery County.

Every Potomac home needs organized storage, and a custom pantry is one of the most practical upgrades you can make. At Potomac Custom Cabinets, we design and build custom pantry systems, walk-in pantry shelving, pull-out pantry cabinets, and general storage cabinetry for kitchens, hallways, basements, and utility areas throughout your home. Every system is built to your exact dimensions and organized around what you actually store. We are a licensed Class A contractor serving homeowners across Potomac, Bethesda, and Montgomery County.

Stock pantry organizers and wire shelving waste space and fail under heavy loads. Our pantry and storage cabinets are built with solid plywood construction, full-extension pull-out shelves, adjustable shelf heights, and finishes that make your storage areas look as good as the rest of your home. Whether you are converting an underused closet into a walk-in pantry, adding a pull-out pantry tower to your kitchen, or building storage cabinetry in your basement, we handle the full process from design and 3D rendering through professional installation at no additional cost. Every project includes a lifetime warranty.

(301) 477-9345

Get a Complimentary Estimate & 3D Design

Why We Are the Best in Potomac, MD

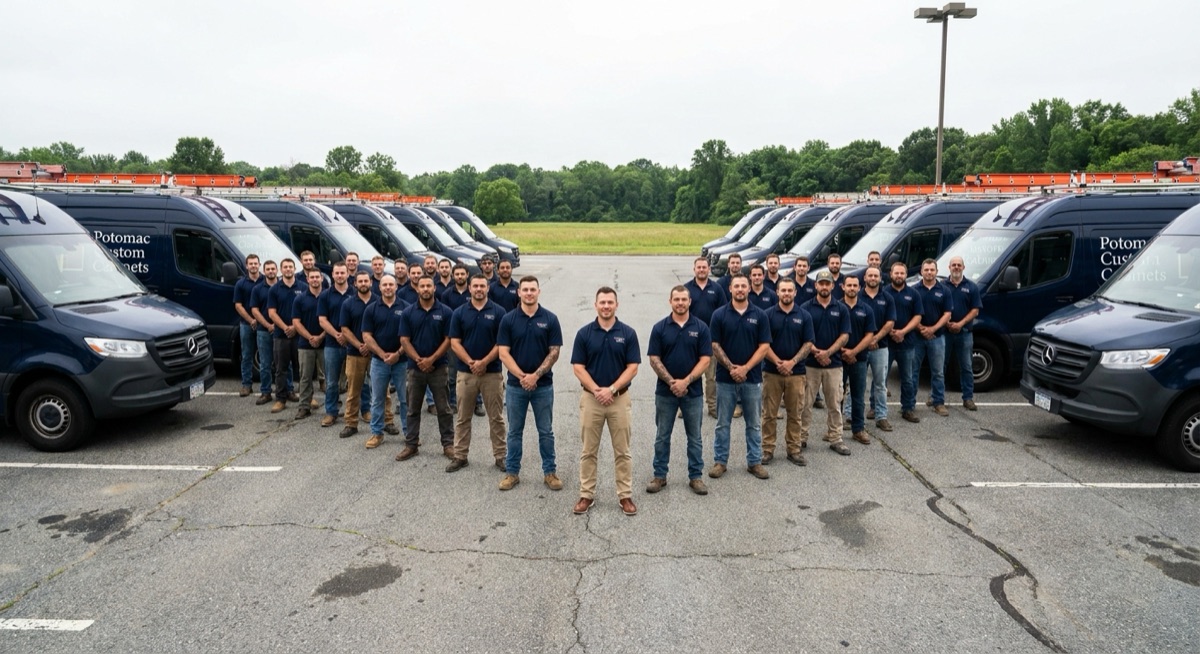
We are Potomac, MD's premier cabinet design and construction experts, delivering high quality, custom solutions that fit any home or circumstance.

  • 20+ years experience building thousands of custom cabinet setups for Potomac, MD homeowners
  • Personalized design and consultation tailored to your home and your needs
  • Full range of options ranging from fully custom exotic wood cabinets to affordable stock cabinet installation
  • Premium materials and impeccable precision installation
  • Licensed, bonded, and insured Class A contractor
  • Lifetime warranty on all craftsmanship
  • Flexible and affordable packages with transparent pricing
Why We Are the Best in Potomac, MD

Pantry and Storage Solutions We Build

From walk-in pantries to built-in hallway storage, every system is designed around what you need to store.

Walk-In Pantry Systems

Floor-to-ceiling shelving systems for dedicated pantry rooms with adjustable shelves, pull-out drawers, countertop work areas, and specialized storage for small appliances. We design walk-in pantries with specific zones for dry goods, canned items, bulk purchases, baking supplies, and countertop appliances. Every shelf is sized to your inventory and spaced for easy access without wasted vertical space.

Pull-Out Pantry Cabinets

For kitchens without a dedicated pantry room, we build pull-out pantry towers that slide out on full-extension hardware to reveal multiple shelves of organized storage in a narrow cabinet footprint. These units fit into gaps between appliances, beside refrigerators, or as standalone tall cabinets. Every shelf pulls out independently for easy access to items at every level.

General Storage Cabinetry

Custom storage cabinets for basements, hallways, utility rooms, and any area of your home that needs organized, concealed storage. We build floor-to-ceiling storage walls, under-stair cabinets, and built-in closet systems with adjustable shelving, drawers, and doors. These units are finished to the same standard as our kitchen cabinetry and designed to look like permanent architectural features.

Our Process for Pantry and Storage Projects

We inventory what you store, measure your space, and build cabinets that use every available inch.

Storage Assessment and Design

  • On-site measurement of your pantry or storage area
  • Inventory of items to determine shelf depths, heights, and capacities
  • 3D rendering showing the finished storage system
  • Material and finish selection to match your home's style

Precision Fabrication

  • Plywood construction rated for heavy loads throughout
  • Full-extension pull-out shelving with soft-close mechanisms
  • Adjustable shelf pins for reconfigurable storage
  • Each unit inspected for structural integrity before delivery

Installation and Organization

  • Professional installation included at no additional charge
  • Secure mounting and leveling of all shelving and cabinets
  • Integration with existing cabinetry and room finishes
  • Final walkthrough and lifetime warranty documentation provided

Benefits of Custom Pantry and Storage Cabinets

Maximized Storage Capacity

Custom pantry shelving uses every vertical inch from floor to ceiling with shelf heights matched to what you actually store. Standard pantries waste space with fixed shelving that is too tall for canned goods and too short for cereal boxes. Our adjustable systems eliminate that waste and give you significantly more usable storage in the same footprint.

Everything Visible and Accessible

Deep pantry shelves become black holes where items get pushed to the back and forgotten. Our pull-out shelving, drawer systems, and tiered storage ensure you can see and reach everything. Nothing expires in the back of a shelf because you forgot it was there. For Potomac families who buy in bulk or stock up for entertaining, this visibility is essential.

A Cleaner, More Organized Kitchen

When your pantry works properly, your kitchen countertops stay clear. Appliances, dry goods, and supplies that currently clutter your kitchen surfaces move into dedicated pantry storage. The result is a kitchen that looks better, functions more efficiently, and gives you back the counter space you need for cooking and daily use.

Pantry and Storage Questions from Potomac Homeowners

Can you convert a closet into a walk-in pantry?
Yes. Closet-to-pantry conversions are one of our most popular projects. We remove the existing closet rod and shelf, install custom floor-to-ceiling shelving, add lighting, and finish the interior to match the quality of the rest of your home. Many Potomac homeowners have a coat closet or utility closet near the kitchen that is an ideal candidate for this conversion.
What is a pull-out pantry cabinet?
A pull-out pantry is a tall, narrow cabinet with multiple shelves that slide out on full-extension hardware. It provides pantry-level storage in a cabinet only six to twelve inches wide. These units are ideal for filling gaps between appliances or adding storage where there is no room for a traditional pantry. Each shelf pulls out independently so you can access items at every level.
Can you build storage cabinets for my basement?
Yes. We build custom storage cabinetry for basements, including seasonal storage, holiday decoration organization, sports equipment cabinets, and general household storage. Our basement cabinets are built with moisture-resistant materials and raised off the floor when necessary. The result is organized, concealed storage that keeps your basement functional and tidy.
Can you add countertop space to my pantry?
Yes. Many walk-in pantry designs include a countertop section for staging groceries, storing small appliances, or prepping ingredients. We can integrate outlets above the countertop for blenders, mixers, and coffee makers. This keeps these appliances accessible but off your main kitchen counters, which is a popular feature for Potomac homeowners with large kitchens.
How long does a pantry cabinet project take?
A pull-out pantry cabinet or small closet conversion typically takes three to four weeks from design approval to installation. A full walk-in pantry with floor-to-ceiling shelving, countertop, and lighting takes four to six weeks. We provide a specific timeline during the design consultation based on the scope of your project.
How much does a custom pantry cost?
A custom pantry cabinet system typically costs $4,000 to $15,000 depending on the type and size. A reach-in pantry with pull-out shelving and door-mounted storage racks usually runs $4,000 to $7,000. A full walk-in pantry with floor-to-ceiling adjustable shelving, pull-out drawers, countertop workspace, and appliance storage generally costs $8,000 to $15,000. A butler's pantry with closed cabinetry, countertops, a sink, and serving storage can run $12,000 to $20,000. Pull-out pantry systems for narrow spaces as slim as 6 inches wide start at approximately $800 to $1,500 per unit installed.
How long does a pantry cabinet installation take?
A custom pantry installation typically takes 3 to 5 weeks from design approval to completion. Fabrication runs 2 to 4 weeks depending on the complexity. On-site installation takes 1 to 2 days for a reach-in pantry and 2 to 3 days for a walk-in pantry. Butler's pantry projects with plumbing and countertop work may take 3 to 4 days for installation. We design every pantry around your actual food storage habits and kitchen workflow so everything has a dedicated, accessible place.
How much does a custom pantry cost?
A custom pantry cabinet system typically costs $4,000 to $15,000 depending on the type and size. A reach-in pantry with pull-out shelving and door-mounted storage racks usually runs $4,000 to $7,000. A full walk-in pantry with floor-to-ceiling adjustable shelving, pull-out drawers, countertop workspace, and appliance storage generally costs $8,000 to $15,000. A butler's pantry with closed cabinetry, countertops, a sink, and serving storage can run $12,000 to $20,000. Pull-out pantry systems for narrow spaces as slim as 6 inches wide start at approximately $800 to $1,500 per unit installed.
How long does a pantry cabinet installation take?
A custom pantry installation typically takes 3 to 5 weeks from design approval to completion. Fabrication runs 2 to 4 weeks depending on the complexity. On-site installation takes 1 to 2 days for a reach-in pantry and 2 to 3 days for a walk-in pantry. Butler's pantry projects with plumbing and countertop work may take 3 to 4 days for installation. We design every pantry around your actual food storage habits and kitchen workflow so everything has a dedicated, accessible place.
(301) 477-9345